Top 5 Hospitality Architecture and Design Firms in India
India’s hospitality landscape stretches from heritage retreats and destination resorts to international flagship hotels and branded residences. The practices below illustrate different approaches to that work, through the scale, character and design of their projects.
By Mukherji Architects Milano ·
Mukherji Architects Milano is one of the practices featured in this article. The other entries are included on the strength of their published work, and each claim links to its source.
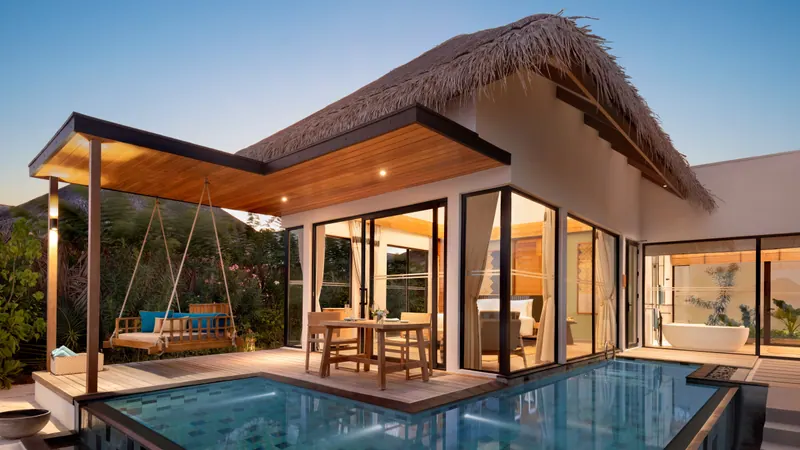
Bobby Mukherji Architects + Mukherji Architects Milano
BMA reports US$12 billion+ in built project value, 70+ national and international awards, and more than three decades of experience. Its international hotel-brand portfolio spans Taj, Marriott, Hilton, Hyatt, ITC Hotels and Lemon Tree Hotels, across architecture, interiors and resort design.
Few practices can take a hotel from masterplan to architecture, interiors, landscape and lighting under one roof. BMA and Mukherji Architects Milano are among them.
The projects explain the scale: Hilton’s Gurugram flagship; the architecture, interiors and landscape of Aurika Udaipur; and interiors for Westin Residences Gurugram, a 3-million-sq-ft development with a 200,000-sq-ft clubhouse, marketed by Whiteland as India’s largest branded residences.
The portfolio extends to ongoing interior commissions at The Taj Mahal Palace, Mumbai, an icon of Indian hospitality, and The Favor of Rivington in Manhattan, among many others.
Recognition includes OPAL’s 2025 architecture award for Aurika Udaipur and French Design Awards Platinum for Taj Usha Kiran Palace interiors. Westin developer statement
Alongside BMA, Mukherji Architects Milano, led by Shaunak Mukherji, brings a base in Milan, the world’s design capital. Mukherji Architects is the first Indian-origin architecture and interior-design practice to establish a studio in Italy. This connects Indian commissions with Milan’s design talent, international collaborators and computational design expertise.
Shaunak’s current design work includes Gateway Thane, Novotel Vrindavan and the Lemon Tree Premier Guwahati. The 275-acre, four-island Six & Six Island Resort in the Maldives is a collaboration involving Bobby and Shaunak. Studio background
Design Forum International
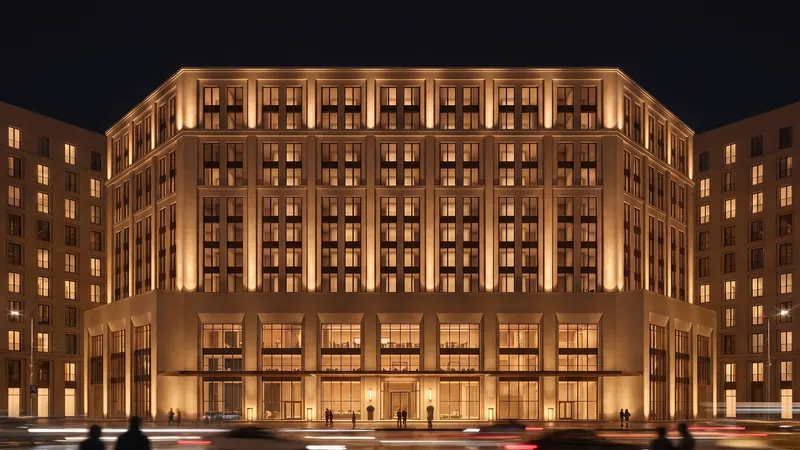
Design Forum International’s hospitality work connects hotel design with the wider places around it, from urban shopping destinations to Rajasthan’s pilgrimage towns. Its portfolio provides examples of how the setting and guest profile can shape very different hotel programmes.
Svelte Hotel at Select Citywalk, New Delhi, places accommodation within an established retail and leisure destination. The combination makes shopping, dining and entertainment part of the hotel’s immediate surroundings, offering a different model from a standalone resort. DFI identifies the hotel as part of its hospitality work. Project discussion
At Nand Vilaas, Nathdwara, the practice draws on Mewar’s architectural heritage, pairing classical forms with contemporary interiors. The emphasis is on public spaces, local materials and craftsmanship suited to the cultural setting.
These two projects illustrate an important distinction when commissioning a hotel: the right design response depends as much on the destination and its visitors as on the operator’s brand. Hospitality portfolio
HBA and Studio HBA
HBA brings the resources of an international hospitality specialist, reporting 1,500 professionals across 29 offices, with clients in more than 80 countries each year. Its India-based studios contribute to projects at home and across international resort markets. Practice information
At Taj Puri Resort & Spa, Studio HBA’s scope encompasses architecture, interiors, graphic design and art consultancy. The 90-key resort draws on Odisha’s stonework, textiles and craft traditions, using open spaces and coastal views to give the hotel a regional identity. Operator announcement
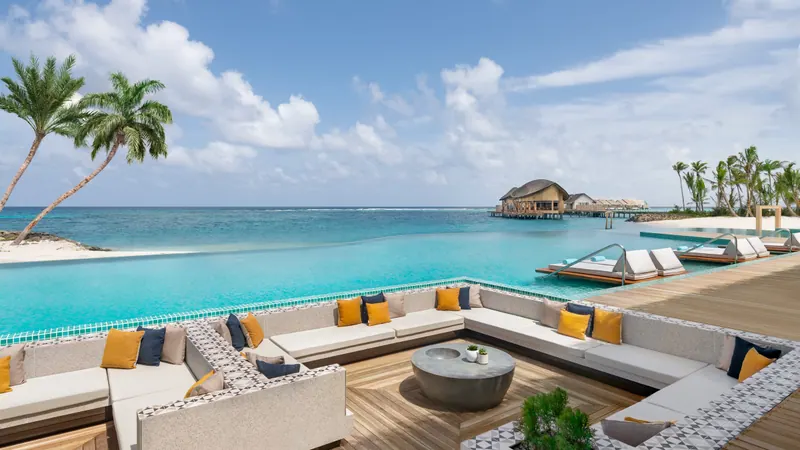
Its New Delhi studio’s work at Hilton Maldives Amingiri spans architecture, interiors and masterplanning. Opened in 2022 with 109 private-pool villas, the resort demonstrates the coordination required between island planning, guest privacy and an international hotel brand.
Together, these projects show how a global practice can deliver distinct responses to different coastal settings. Hilton opening announcement
Morphogenesis
Founded in 1996, Morphogenesis works across architecture, interiors, landscape and masterplanning. Its hospitality projects explore how climate, regional materials and the organisation of a site can shape a hotel’s identity.
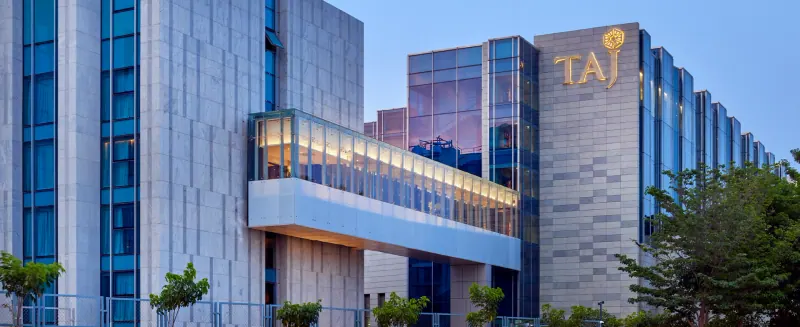
The Taj Bangalore expansion adds 220 guest rooms, with a five-level atrium at its centre. A courtyard-inspired arrangement, landscaped views and connections to the existing hotel address the complexity of expanding a working airport property. Local granite, craft references and a banyan-inspired installation connect the international gateway to Bengaluru’s character.
The LYFE World Hotel proposal in Odisha takes a different approach across a 27.2-acre site, with 116+ room keys listed by the practice. Existing orchards, water and woodland organise the convention-resort masterplan. Instead of treating event facilities as isolated halls, the proposal connects gathering spaces with gardens and outdoor movement.
The two projects offer useful references for integrating hotel operations with a strong sense of place.
Studio Lotus
Studio Lotus’s hospitality work demonstrates how local craft and existing landscapes can become the defining features of a luxury destination. Its projects offer a counterpoint to standardised hotel environments through close attention to materials, setting and the guest’s movement through a site.
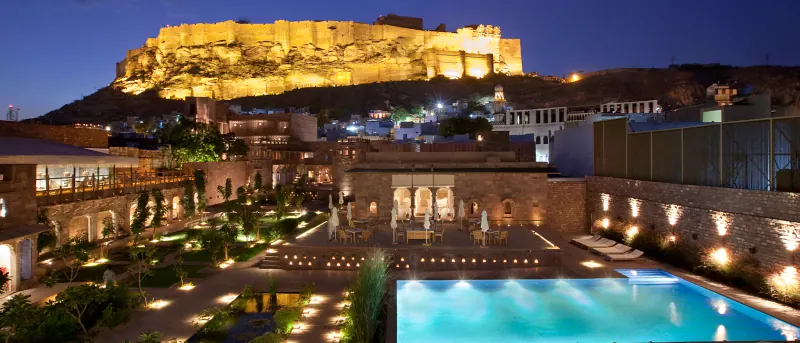
RAAS Jodhpur, designed with Praxis Inc., began with a 39-room brief on a 1.5-acre site beneath Mehrangarh Fort. Completed in 2010, the 60,000-sq-ft project places contemporary accommodation alongside historic fabric. Its recognition includes the World Architecture Festival’s Holiday Building award.
At RAAS Chhatrasagar, 16 guest units sit beside a lake formed by a nearly 150-year-old check dam, within a setting of 800 acres of forestland. The Architecture MasterPrize-recognised project reinterprets seasonal tented accommodation for year-round use.
Together, the two RAAS properties show that hospitality distinction can come from intimacy, craftsmanship and a specific relationship with landscape as much as from overall size.
The useful comparison is the work itself: the design responsibilities, the demands of the site, the operator’s requirements and the experience created for guests. These projects provide concrete starting points for that assessment.